ADA Design vs. Barrier Free Design
July 5, 2025
July is Disability Pride Month—a time to celebrate, reflect, and advocate. Disability is an umbrella term that represents millions of lived experiences. It spans countless diagnoses, conditions, and abilities. And yet, disability is often approached with a “one size fits all” mentality that doesn’t reflect the true diversity of people’s needs. ADA Design vs. Barrier Free Design has a difference of approaches when it come to designing an accessible home.
At Blue Copper Design, we believe design has the power to elevate lives. This month, we’re taking a closer look at the Americans with Disabilities Act (ADA) of 1990 and how it compares to our philosophy of Barrier-Free Design. Both are essential in the conversation around accessibility, but they play very different roles.
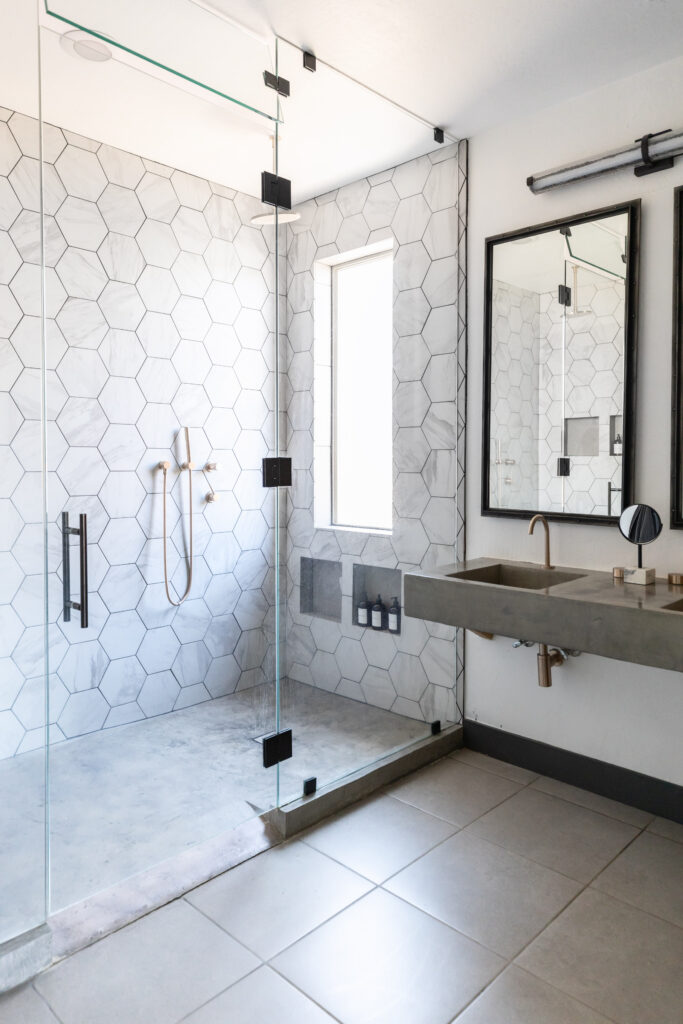
The Americans with Disabilities Act: A Foundation for Access
On July 26, 1990, the Americans with Disabilities Act (ADA) was signed into law. It was—and still is—landmark legislation. The ADA prohibits discrimination against people with disabilities and establishes accessibility requirements across multiple areas of public life, including:
- Employment – Protecting disabled employees and job seekers from discrimination.
- Transportation – Ensuring public transit is usable by all.
- Public services and spaces – From courthouses to libraries to shopping centers.
- Building codes – Establishing minimum standards for accessibility in construction and renovation.
When it comes to the built environment, ADA standards are specific and technical. Public spaces must include features like:
- Step-free access at main entrances
- Clear 36-inch minimum pathways
- 5-foot turning radiuses for wheelchairs
- Lowered service counters
- Accessible restroom stalls
- Automatic door openers
These requirements exist to ensure that people with a wide range of disabilities can safely and independently navigate public buildings. When enforced correctly, they serve as a baseline for inclusion-a minimum standard that benefits everyone.
The Gaps in ADA Design Enforcement
While the ADA has transformed the accessibility of public life, the reality is that many spaces are still not compliant. Whether due to outdated buildings, poor planning, or lack of enforcement, disabled individuals often encounter barriers every day.
If you encounter violations—such as blocked ramps, inaccessible restrooms, or missing signage—you can file a formal complaint through the ADA website: File an ADA Complaint.
But the biggest gap is this: the ADA does not cover private residential design. And this is where many people with disabilities face their most difficult challenges—inside their own homes.
ADA Design vs. Barrier-Free Design: Why Homes Need More
In residential spaces, accessibility is often overlooked or misunderstood. Builders or remodelers who attempt to “make a home accessible” frequently rely on ADA standards, applying the same requirements used for public buildings. While well-intentioned, this approach misses the mark.
Here’s why:
- Homes are personal. Unlike a shopping mall or courthouse, a home is meant to reflect the daily life, style, and routines of the people who live there.
- ADA guidelines are generalized. They are designed to accommodate the largest possible range of disabilities in public settings, but they may be too rigid—or not specific enough—for an individual’s needs.
- Design should be customized. A person who uses a manual wheelchair has different mobility needs than someone using a power chair, a walker, or adaptive equipment. Families with children who have disabilities have different considerations than older adults aging in place.
This is where Barrier-Free Design comes in.
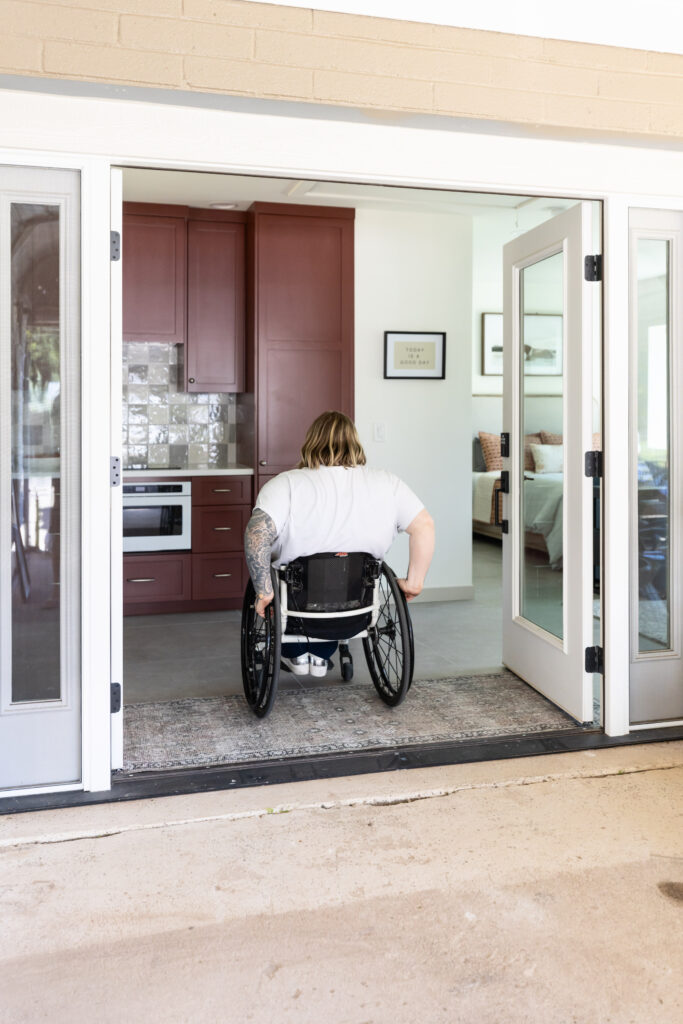
What Is Barrier-Free Design?
Barrier-Free Design is about removing obstacles that prevent people from living fully in their homes. It is not a checklist of minimum standards—it’s a design philosophy centered on personalization, style, and function.
Key Differences Between ADA & Barrier-Free Design
- ADA: Fixed guidelines (e.g., a 5-foot turning radius everywhere).
- Barrier-Free Design: Flexible, tailored solutions (e.g., a smaller turning radius if appropriate for the user’s mobility equipment).
- ADA: Public, standardized, compliance-driven.
- Barrier-Free Design: Private, personalized, lifestyle-driven.
- ADA: Minimum requirements.
- Barrier-Free Design: Maximum potential for independence, beauty, and dignity.
For example: ADA requires a 5-foot turning radius in every transfer zone. That’s important in public spaces where wheelchair users of all kinds may need to turn. But in a private home, not everyone requires a full 5 feet. Someone using a manual wheelchair may only need 4 feet, which allows designers to reclaim precious square footage for storage, furniture, or family living.
Barrier-Free Design asks: What does this family need in this home? And then creates a tailored solution
Why Barrier-Free Design Matters Now More Than Ever
There’s a myth that accessible housing is niche or unnecessary. The truth is the opposite: we are in a crisis of accessible housing in America.
- 26% of U.S. adults—1 in 4—live with a disability.
- Fewer than 5% of homes labeled “accessible” actually accommodate moderate mobility issues.
- Fewer than 1% of homes can support someone using a wheelchair living independently.
- Nearly 2% of Americans use a wheelchair full-time. That translates to millions of people—yet less than half of the housing needed for independence actually exists.
These numbers reveal a huge opportunity. Accessible, barrier-free homes are not just compassionate—they are valuable real estate assets. When a space is well-designed, it is universally desirable. Think wider doorways, open floor plans, no-step showers, smart storage solutions—all features that appeal to everyone, not just those with disabilities.
The Human Side of Design: Why Compromise Isn’t an Option
Too often, people with disabilities are forced to compromise because of poor design. That might mean:
- Using only certain rooms in their home because others are inaccessible.
- Relying on family members for basic daily tasks.
- Feeling unsafe in spaces that weren’t built for their needs.
Able-bodied people rarely think twice about these issues. But for those living with disabilities, design determines dignity, safety, and independence.
At Blue Copper Design, our mission is simple: we design brave spaces so every body can feel at home. That means creating homes that are as stylish as they are functional, as unique as the people who live in them.
Moving Forward: Celebrating Disability Pride with Design
As we celebrate Disability Pride Month, it’s important to honor how far we’ve come while acknowledging how far we still need to go. The ADA laid a vital foundation—but true equity in design requires us to think beyond compliance.
Barrier-Free Design is the next step. It bridges the gap between legal minimums and personal maximums. It’s how we transform houses into empowering, beautiful, and accessible homes.
Final Thoughts
Disability Pride Month reminds us that people with disabilities deserve more than compliance. They deserve options, opportunities, and beautifully designed spaces that allow them to thrive.
At Blue Copper Design, we’re committed to breaking down barriers—literally and figuratively. We believe accessible design isn’t an afterthought, it’s the future of design.
Because when homes are designed barrier-free, every body wins.
Comments Off on ADA Design vs. Barrier Free Design