Our Barrier Free Design Guide Got an Upgrade
April 14, 2025
We’re thrilled to announce the relaunch of our Barrier Free Design Guide, a practical resource for anyone interested in creating inclusive spaces. Whether you’re renovating your forever home, building new, or simply curious about making your spaces more functional this guide is your new go-to.
Let’s be honest—when people hear “accessible design,” they often picture sterile, clinical spaces with zero style and even less soul. At Blue Copper Design, we’re here to change that. Accessibility shouldn’t mean compromise—it should mean empowerment, intention, and beautiful design that works for every body.
Here’s what you’ll find inside, and why it matters now more than ever.
Accessibility Is Not Optional—It’s Foundational
Designing barrier free spaces isn’t a trendy checkbox or a feel-good marketing move. It’s about human dignity, real-life functionality, and bold design leadership.
At Blue Copper Design, accessibility is built into every project from the foundation up. That means we obsess over door widths, hallway clearances, furniture dimensions, and tech that supports independence and comfort. We believe that great design removes friction and that means designing with every possible user in mind.
This updated guide doesn’t just list what to do—it explains why each detail matters and how it can elevate a space without sacrificing an ounce of style.
What’s New in the Guide?
The updated Barrier Free Design Guide brings practical updates across the board.
Here are just a few highlights:
Doorways & Entryways
- Wider clearances (32″-36″ interior, 36″+ exterior)
- Smart features like electronic door openers and lever handles
- Barrier-free entries—think ramps, curb-less transitions, and barn/pocket doors that look stunning and function effortlessly
It’s not just about getting through a door, it’s about doing it independently, safely, and with ease.
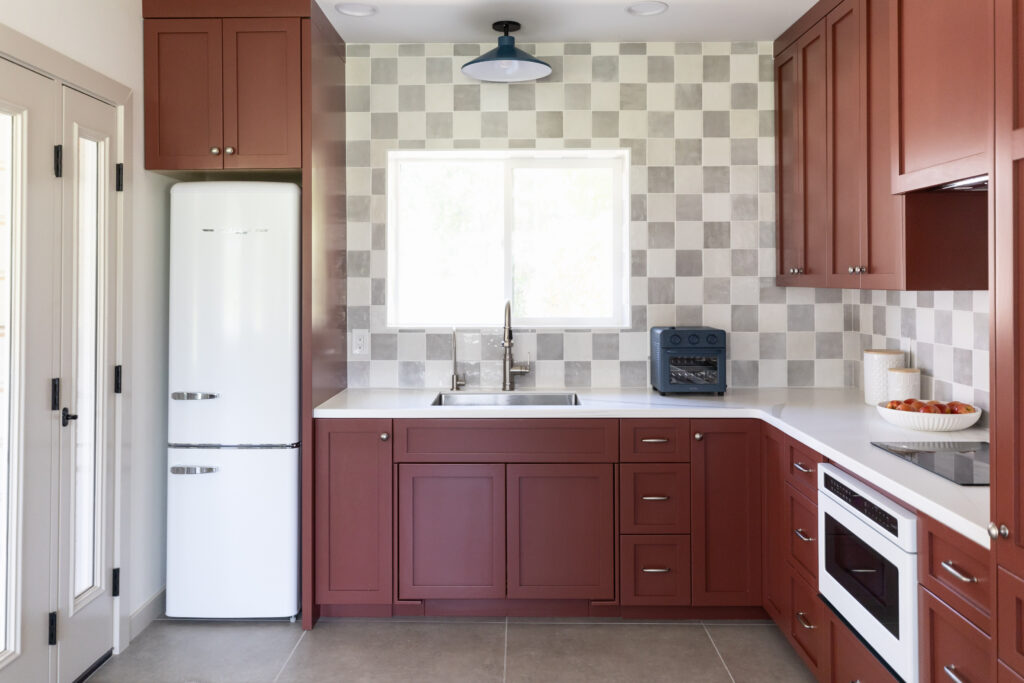
Kitchens That Function
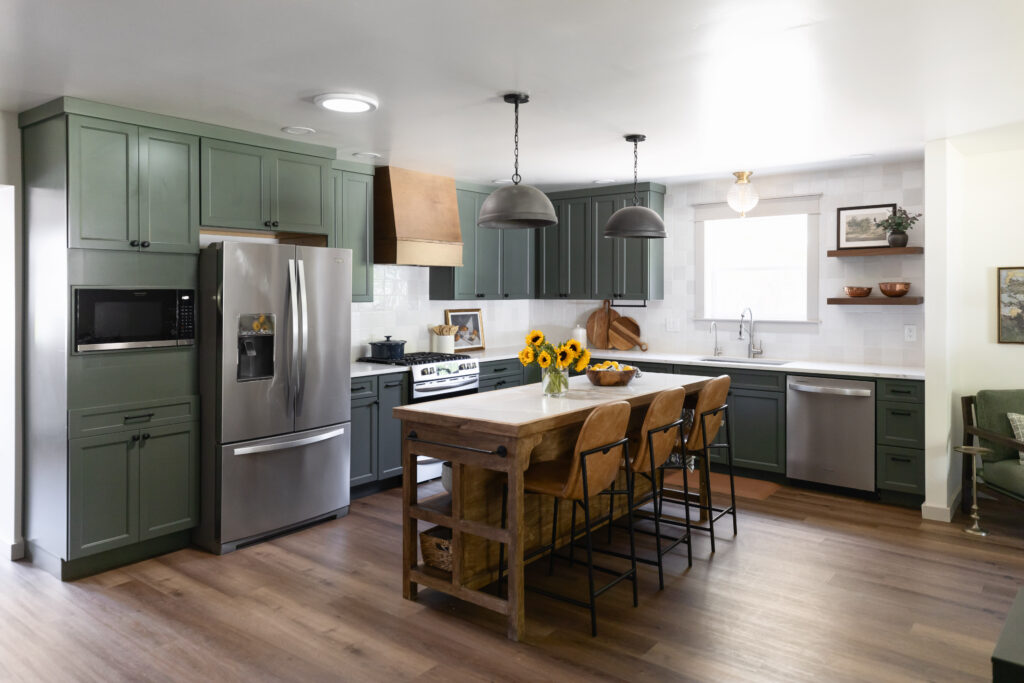
We redesigned our kitchen checklist to reflect how real people use these space. Whether you’re a sit-down chef, a one-handed multitasker, or someone who needs a little tech support while you cook, your kitchen can function beautifully.
- Roll-under prep zones and adjustable countertops
- Smart appliances with voice commands
- Accessible storage with drawers instead of impossible-to-reach upper cabinets
Kitchens should be functional—not frustrating.
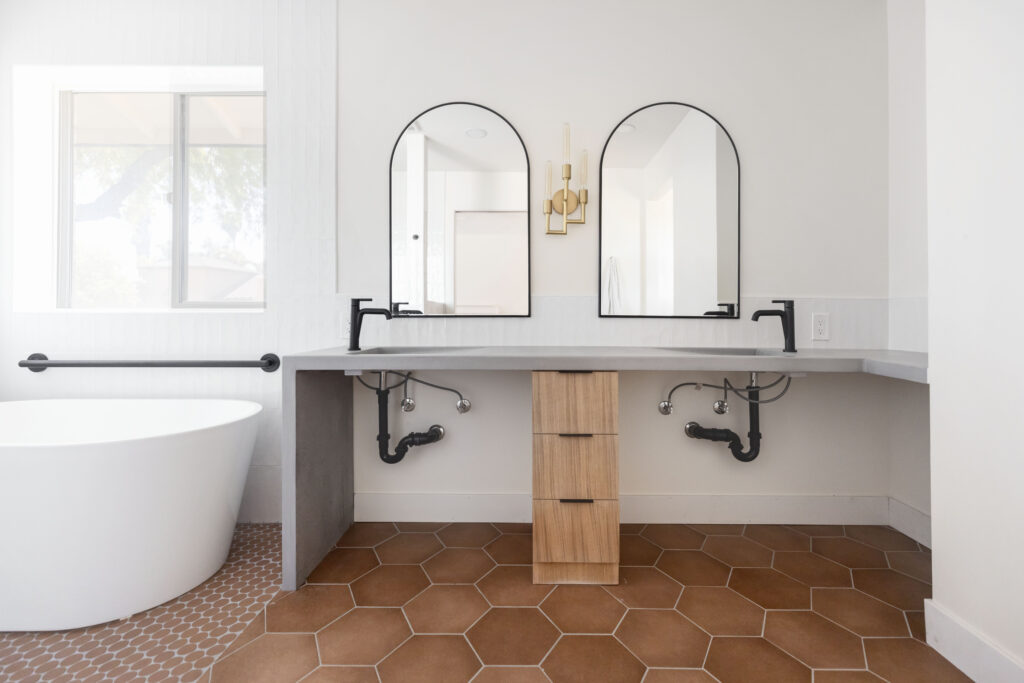
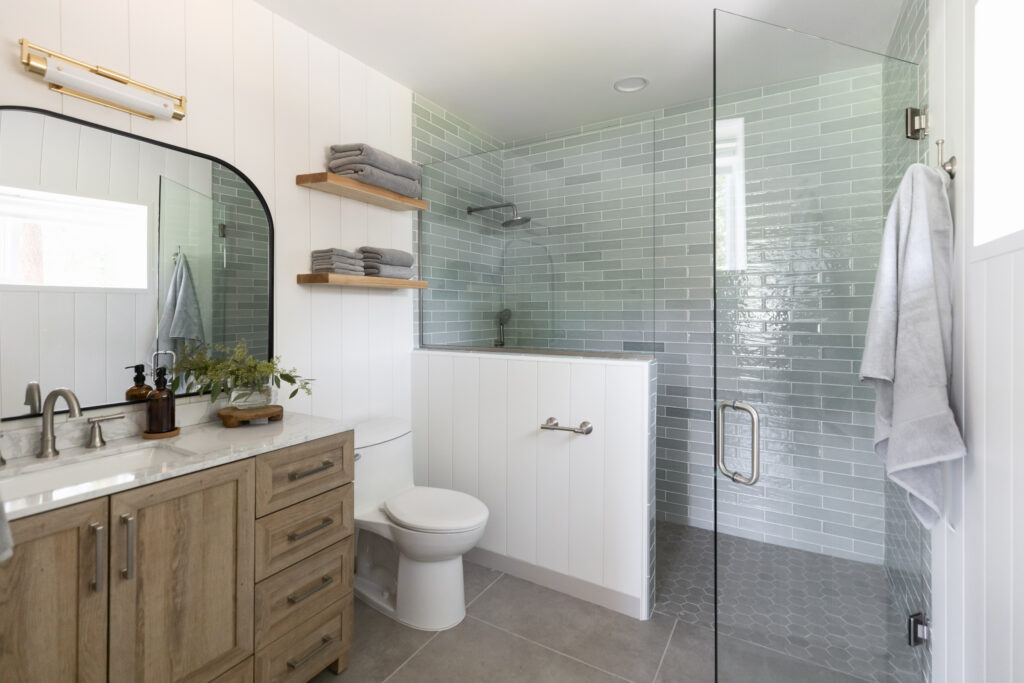
Barrier-Free Bathrooms (That Don’t Feel Like Hospitals)
Think spa vibes, but make it accessible. Your bathroom should be a sanctuary, not a source of stress.
- Curb-less showers, roll-under sinks, and tilting mirrors
- Built-in grab bar backing so nothing has to be retrofitted later
- Stylish bidet toilets, heated floors, and drawer storage to keep things both sleek and safe
It’s all about blending accessibility with luxury, because you deserve both.
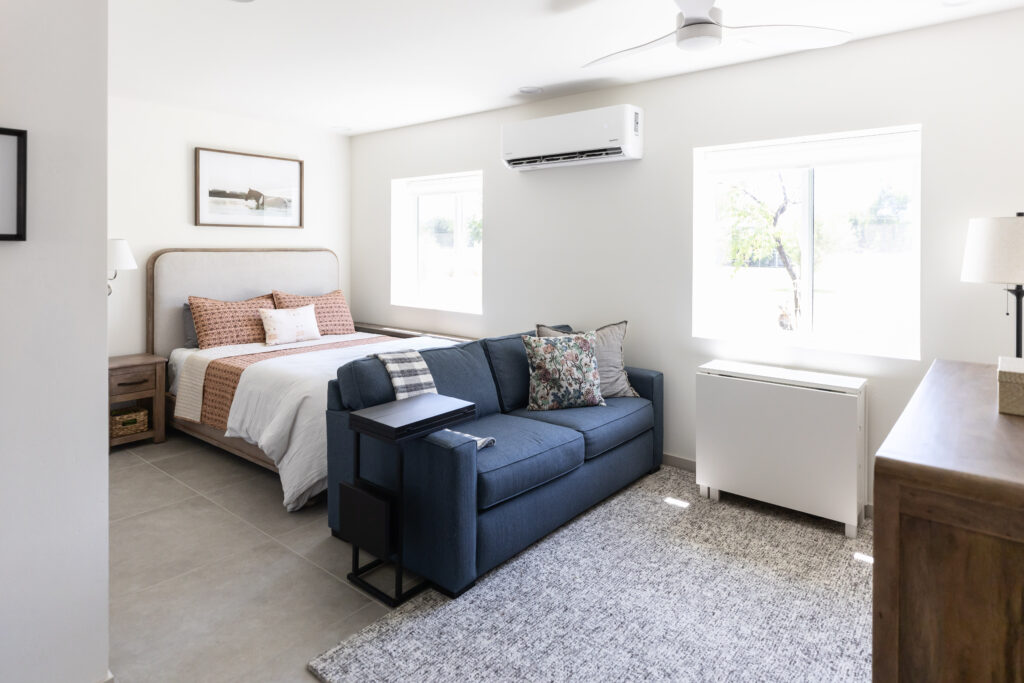
Furniture For You
Seating and spacing make or break a space. Our guide includes:
- Proper clearance zones (24”-36” between furniture)
- Armrests for stability, adjustable beds, and Hoyer-lift-compatible designs
- Low-pile rugs that won’t trip anyone up but still add cozy character
Accessibility is in the details.
Real Life. Real Results.
This isn’t just theory. We’ve helped clients across the country rethink how their homes can support their lives—not limit them.
Here’s what one of our clients, Julia, had to say:
“Building our home to be accessible has been an overwhelming process… but Maegan took our plans, my design theme, and gave us beautiful and affordable options. She solved our make-this-space-work-for-accessible-family-dining problem that we struggled with for weeks!”
That’s exactly why we made this guide—to take the guesswork, the stress, and the “where do I even start?” out of the equation.
Who This Guide Is For
Honestly? Everyone.
Yes, it’s essential for those living with mobility challenges, chronic illness, or aging in place—but barrier free design is also just smart design. It’s flexible, future-proof, and incredibly user-friendly.
It’s for:
- New parents juggling strollers and toddlers
- Multigenerational households
- Designers and builders who want to be inclusive from the ground up
- Anyone who’s ever stubbed a toe on a bad layout (we see you)
If you’re designing an accessible space, this guide will make it easier.
Why It Matters Now
Accessibility isn’t an afterthought—it’s the future. And in a world where inclusivity should be the standard, we’re raising the bar on what accessible design can look and feel like.
This updated guide isn’t just about checklists—it’s about empowering homeowners, designers, and contractors alike to think bigger and design better. We’re done settling. You can have a space that’s stylish, safe, AND soulfully aligned with your life.
And guess what? We’re just getting started.
Ready to Get Inspired?
Subscribe for our email newsletters to download the refreshed Barrier Free Design Guide today and see how we’re blending beauty, function, and forward-thinking accessibility.
Have questions? We’re just an email away at [email protected], or better yet, schedule a complimentary inquiry call and let’s start dreaming up your next inclusive project.
Follow us on Instagram, Pinterest, and TikTok @bluecopperdesign for barrier-free inspiration on the regular.
Comments Off on Our Barrier Free Design Guide Got an Upgrade