Accessible Design: Our Process for Creating Thoughtful Interiors
March 17, 2025
At Blue Copper Design, we believe that beautiful interiors should be accessible to everyone—literally. That’s why our approach to accessible design blends aesthetics with functionality, ensuring that every space we create is both stylish and inclusive. We don’t believe accessibility should be an afterthought; it should be an integral part of the design process.
We’re taking you behind the scenes to show you how we design thoughtful, barrier-free spaces that empower our clients to live comfortably and independently. Whether we’re reimagining a home for someone with mobility challenges, designing for aging in place, or simply making spaces more adaptable, our process remains the same: intentional, client-focused, and deeply rooted in accessible design principles.
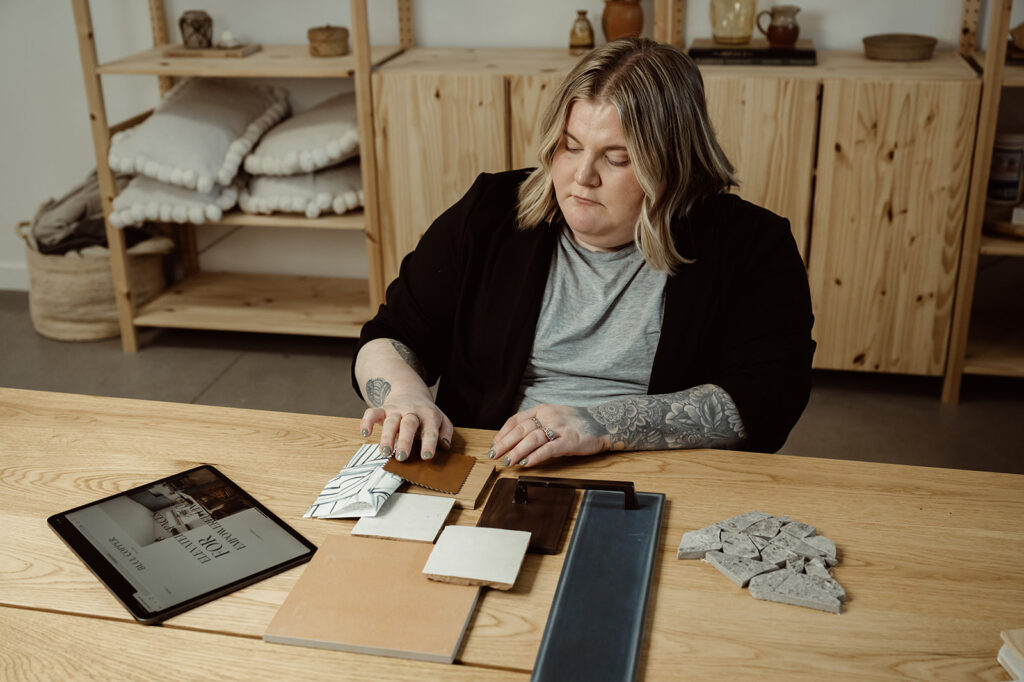
Inquiry Phase – Understanding our Client’s Accessible Design Needs
Every project starts with listening. We take the time to understand our clients’ unique needs, lifestyles, and goals. Barrier-free design isn’t one-size-fits-all—it’s about creating a space that works for each individual.
What We Consider During the Inquiry Phase:
- Mobility & Accessibility Needs: Do they use a wheelchair, walker, or other mobility aid? What challenges do they face in their current home?
- Daily Routines & Pain Points: What spaces feel difficult to navigate? What tasks are more challenging than they should be?
- Aesthetic Preferences: Accessible design doesn’t have to feel clinical. We incorporate our clients’ personal style into every decision.
- Future-Proofing: Will their needs change over time? We design for longevity, ensuring the space will continue to support them as they age.
This phase includes site visits, interviews, and sometimes even having clients walk us through their daily routines so we can spot pain points they may not have considered.
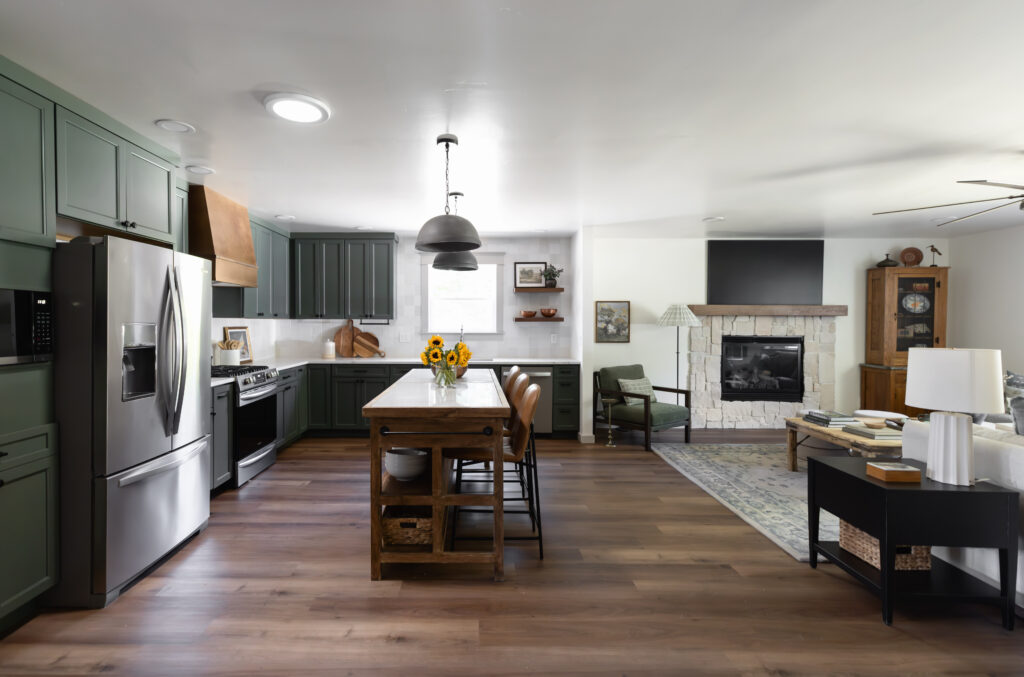
Design Phase – Balancing Beauty with Accessible Design
Once we fully understand our client’s needs, we begin developing a design concept that merges accessibility with their unique style. Barrier Free Design principles guide us and creativity fuels our approach.
Key Accessible Design Principles We Focus On:
- Zero-Step Entryways & Open Flow
- We prioritize wide doorways, open floor plans, and threshold-free transitions to ensure easy movement.
- Hallways and paths maintain a minimum of 36 inches wide to accommodate mobility devices.
- Multi-Level Accessibility
- If a home has multiple levels, we explore solutions such as elevators, stairlifts, or even thoughtful space planning that minimizes the need for stairs.
- Stylish, Accessible Fixtures & Features
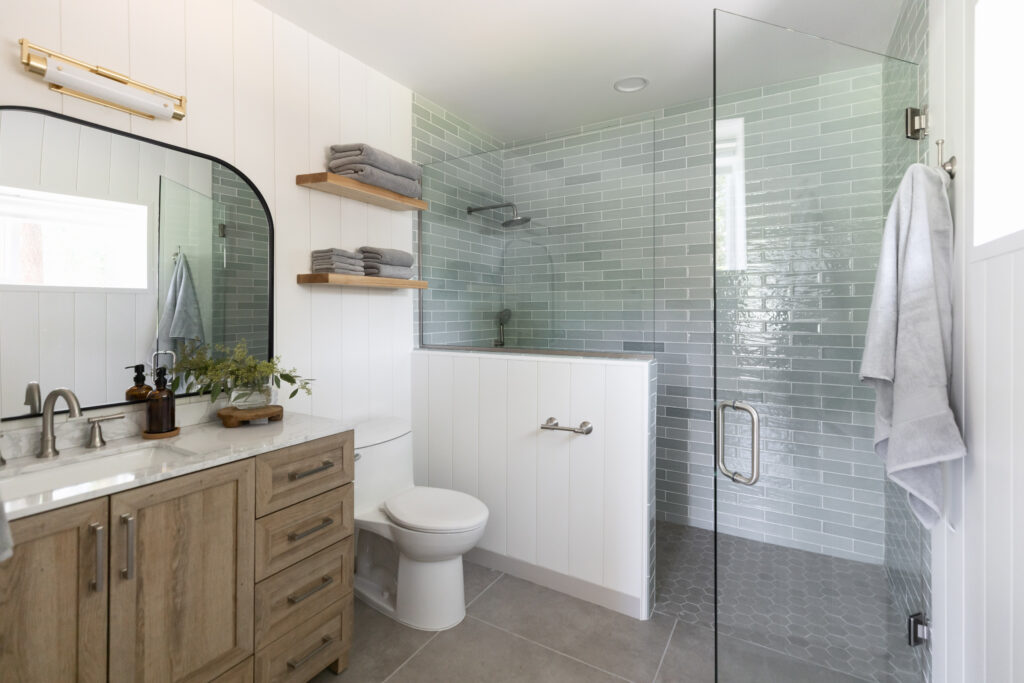
- Lever-style door handles, touch-activated faucets, and well-placed light switches make daily tasks easier while maintaining a sleek look.
- Roll-in showers with linear drains are both modern and practical.
- Seamless Flooring Choices
- Slip-resistant flooring is a must, but that doesn’t mean sacrificing style. We use materials like textured porcelain tile or engineered wood to enhance both safety and aesthetics.
- Lighting & Visibility
- Layered lighting—natural light, task lighting, and motion-sensor lights—improves visibility and usability for people with visual impairments.
- Custom Storage Solutions
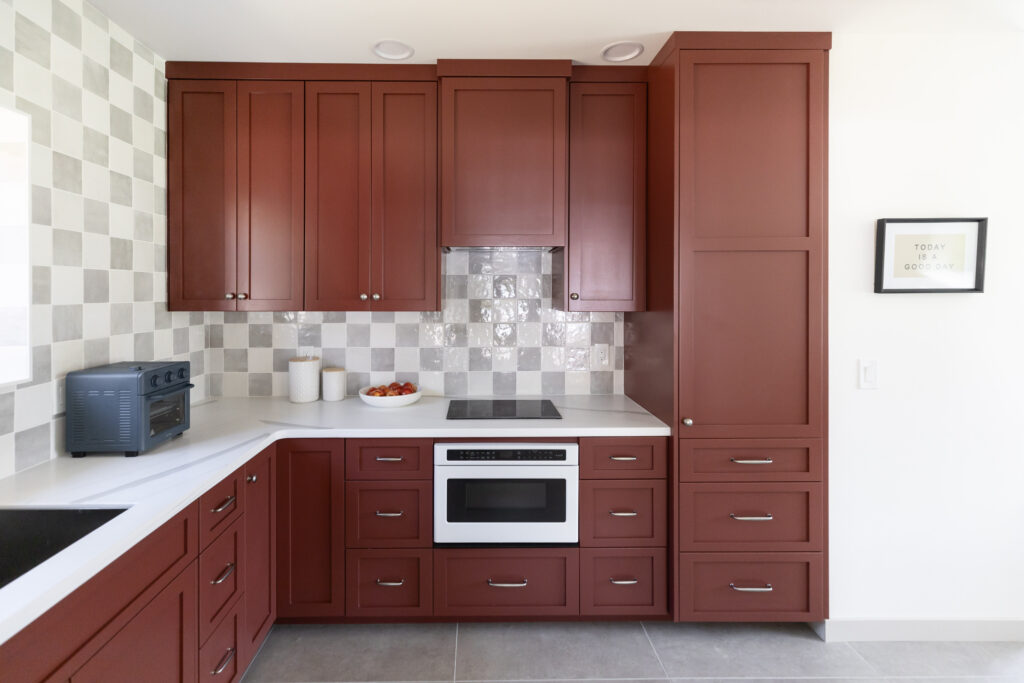
- Pull-down shelving, drawer-based cabinetry, and accessible closets ensure storage remains within easy reach.
During this phase, we also create floor plans, elevations, and 3D renderings to help clients visualize their new space.
Design Management Phase – Refinement & Collaboration
We refine our designs through a collaborative process, ensuring every detail aligns with our client’s vision and functional needs. This stage involves selecting final materials, finishes, and furniture.
Collaboration with Experts:
- We work closely with architects, contractors, and accessibility specialists to ensure everything is installed properly.
- If assistive technology (like smart home automation) is involved, we coordinate with technology experts to integrate it seamlessly.
- Regular site visits to ensure accessibility elements are implemented correctly.
- Problem-solving unexpected challenges that arise during construction.
Client feedback is crucial in this phase. We present our ideas, make adjustments as needed, and ensure they feel confident in every design choice.
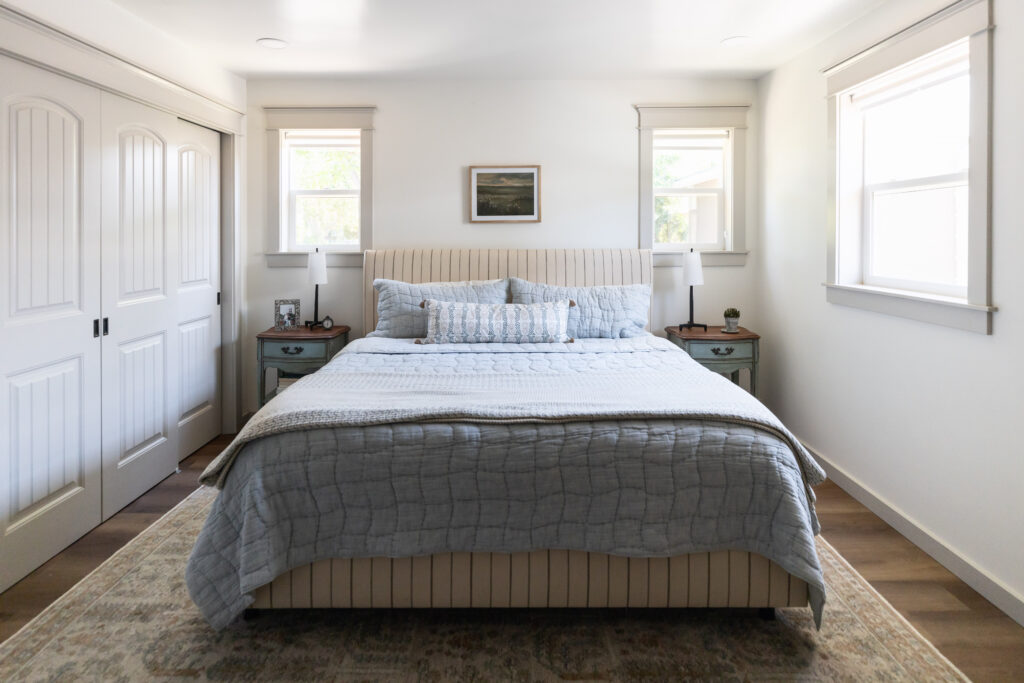
Installation Phase – Bringing the Vision to Life
With plans finalized, it’s time to bring the design to life. We oversee the installation process to ensure everything is executed flawlessly.
Our Role During This Stage:
- Coordinate white glove delivery of all products
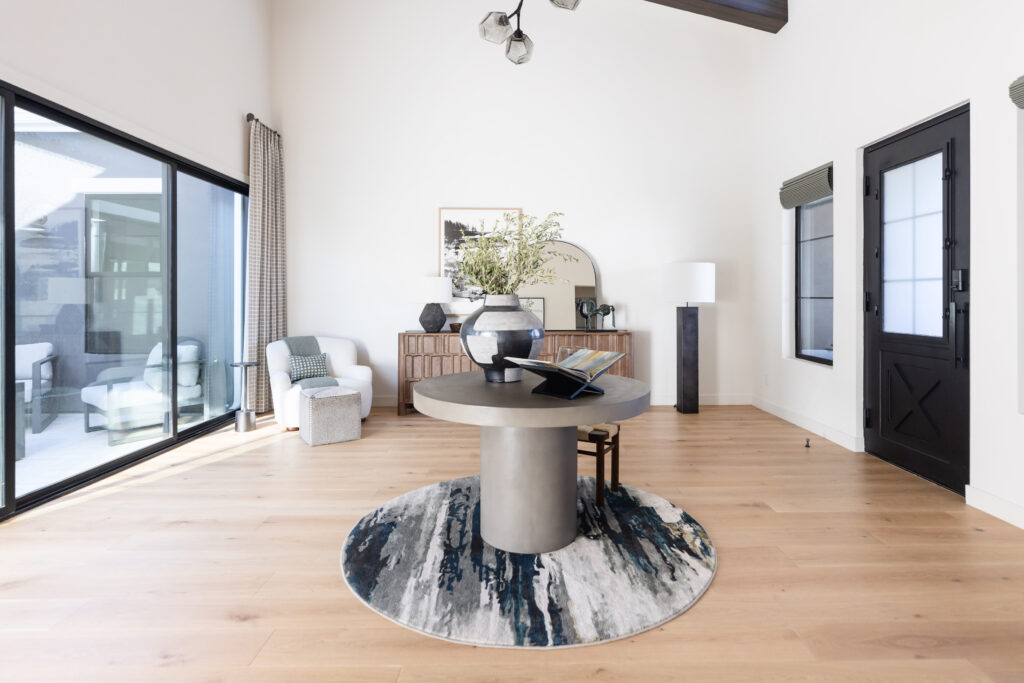
- Perfectly place furniture and accessories
We make sure that as the space comes together, it functions exactly as planned—testing clearances, adjusting furniture placement where necessary, and making small refinements to ensure everything works perfectly.
Project Wrap Up
Once the project is complete, we do a final walkthrough with the client to ensure they feel comfortable and confident in their new space.
What This Includes:
- A guided tour explaining all accessible features.
- Tips on how to maintain and adjust elements as needed.
- Answering any last-minute questions to ensure a seamless transition.
Seeing our clients experience their new, thoughtfully designed space is the most rewarding part of our job.
Why Accessible Design Matters
Accessible design isn’t just about compliance—it’s about dignity, independence, and creating spaces that support the way people live. At Blue Copper Design, we’re passionate about proving that functionality and beauty can coexist in perfect harmony.
By focusing on barrier-free principles from the start, we create homes that empower people, rather than limit them. We believe that inclusive design should be the standard, not the exception.
If you’re considering a home transformation that prioritizes accessibility without sacrificing style, we’d love to be part of your journey. Let’s create a space that’s not just beautiful, but truly designed for every body.
Comments Off on Accessible Design: Our Process for Creating Thoughtful Interiors