9 Must-Haves For A Roll-In Shower
April 28, 2025
Roll-in showers are a cornerstone of accessibility. At Blue Copper Design, we believe that accessibility should never mean sacrificing style. When thoughtfully designed, a roll-in shower becomes both a striking centerpiece and a critical feature for independent living. Whether you are building new, remodeling, or retrofitting a home to meet changing mobility needs, a roll-in shower is a must for making a bathroom safer, more functional, and undeniably beautiful.
Designing for accessibility is not just about compliance. It is about dignity. It is about empowerment. And it is about creating spaces where every person can move freely and comfortably, every day.
Here are the essential elements you need to create a successful, stylish roll-in shower that truly works for every body.
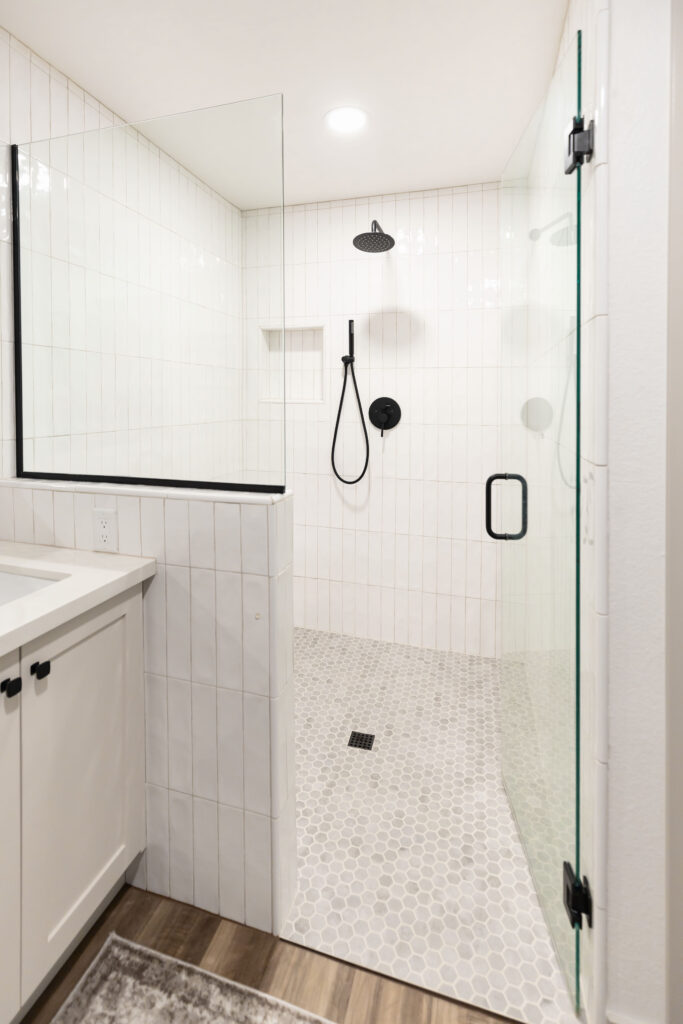
1. Zero Threshold Entry
This is the non-negotiable starting point. A zero threshold (also called a “curbless entry”) eliminates the step or lip at the entrance to the shower. Wheelchairs, walkers, and anyone with limited mobility can enter without lifting their feet or wheels over an obstacle.
Pro Tip:
When designing a true zero-threshold shower, the floor must gently slope toward the drain to prevent water pooling. A center drain or a linear drain along the back wall both work beautifully when installed properly. This is where a smart contractor is worth every penny.
2. Proper Clear Floor Space
A roll-in shower is not just a wide shower. It needs enough open, unobstructed space to allow for full maneuverability. This also gives room for various shower chairs and benches.
Recommended Dimensions:
- 36 inches by 60 inches minimum clear inside the shower
- Plus additional clearance just outside the shower entrance for easy access
Remember, we are not just squeezing in a wheelchair and hoping for the best. True barrier-free design means freedom to move comfortably and safely without awkward turns or tight squeezes.
3. Slip-Resistant Flooring
This is one of those “duh” moments, but it is amazing how many people skip it in favor of glossy tiles that look good in photos and cause injuries in real life.
Choose flooring materials with high slip resistance, especially when wet. Great options include:
- Textured porcelain tiles
- Small mosaic tiles (with lots of grout lines for extra grip)
- Specialty vinyl sheet flooring designed for wet areas
Reality Check:
The shower is already a high-risk area for falls. Slippery floors are an unforced error. There is no excuse for beautiful design that also endangers your safety. You can have both safety and style when you choose the right materials.
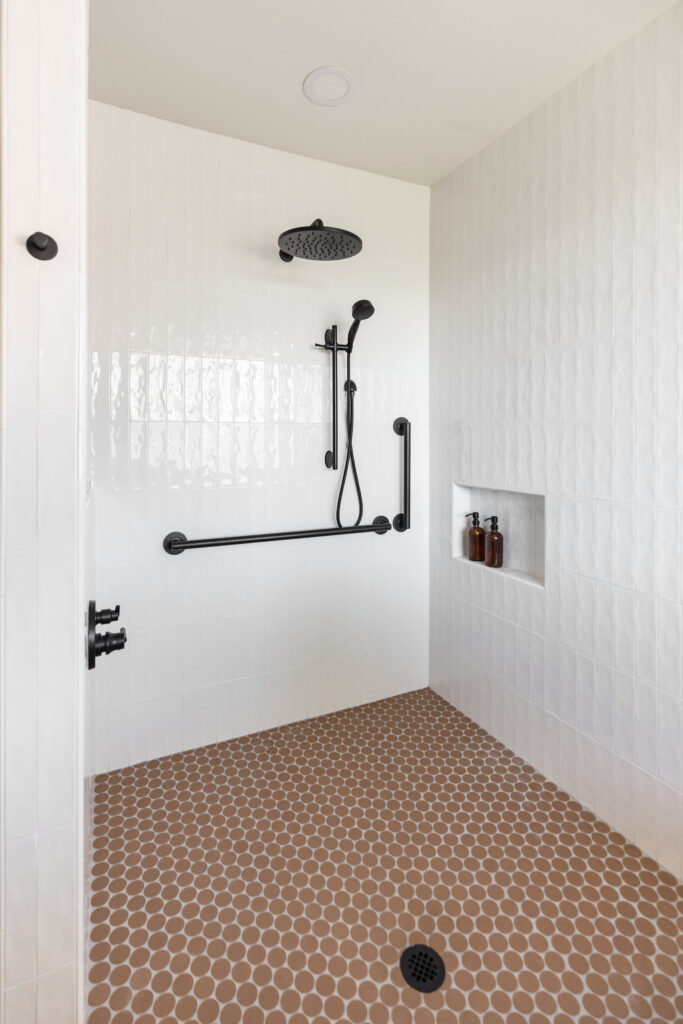
4. Strategically Placed Grab Bars
Forget the ugly hospital bars you remember from the 90s. Today’s grab bars come in sleek, modern designs that blend seamlessly into any aesthetic.
Essential Placement:
- Horizontal grab bar along the side wall at about 33-36 inches above the floor
- Vertical grab bar at the entrance for stability when stepping or rolling in
- Additional grab bar near the shower controls if possible
For a clean look, match the grab bars to your fixtures or tilework. Matte black, brushed brass, or soft nickel finishes can add a stunning architectural detail to the space.
5. Skip the Built-In Bench
While many believe a built-in or fold-down bench is critical for accessibility, at Blue Copper Design, we take a smarter approach. In most cases, we actually recommend skipping the permanent bench altogether and designing extra space to accommodate a portable shower bench or chair instead.
Why? Flexibility. A portable seat adapts to individual needs, allows for better maneuverability inside the shower, and avoids creating unnecessary obstacles for wheelchair users. A built-in bench can look beautiful but often eats up precious clearance space — and in a roll-in shower, space is king.
If you do choose a built-in or fold-down option, here is what to know:
Built-in Benches:
- Permanent and integrated into the tilework
- Can offer a custom, high-end look
- Can be cold and slippery
- Must be carefully sized and placed to avoid blocking the roll-in pathway
- Must be securely built to support at least 250 pounds (and preferably more)
Regardless of the seat style you choose, your design should prioritize open, flexible space first and foremost.
6. Handheld Shower head with Slide Bar
A handheld showerhead mounted on a vertical slide bar offers ultimate flexibility. Users can adjust the height easily for sitting or standing showers, and it allows for safer, easier rinsing for those with limited mobility.
Design Tips:
- Choose a slide bar with a built in grab bar
- Position the controls and slide bar within easy reach from the bench or entry point
- Opt for a pressure-balanced valve to maintain consistent water temperature and avoid scalding
This is not just a nice-to-have. It is a quality-of-life game changer.
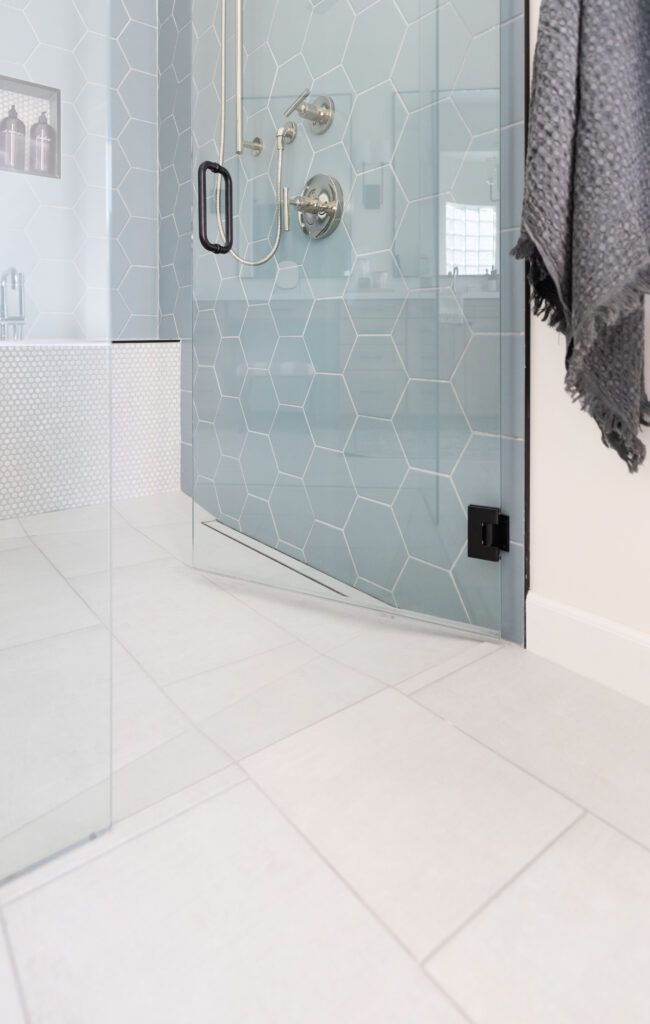
7. Proper Drainage Solutions
With no curb to contain water, proper drainage is mission-critical. Otherwise, you are going to have a nice little swimming pool forming outside your shower after every use.
Options include:
- Linear drains along the back or side wall for discreet water capture
- Center drains with a continuous, subtle floor slope
Either way, professional installation is key. Trust us, a bad slope or poorly installed drain will haunt you forever.
8. Smart Placement of Controls
You should be able to reach the water controls without getting fully wet. If you have to play a real-life version of “the floor is lava” to adjust the temperature, your shower is badly designed.
Ideal Control Placement:
- Mount on the wall closest to the entry
- About 30-42 inches above the floor
- Easy to access from a seated position
Advance planning here saves a lot of cold surprises later.
9. Design Details that Do Not Feel “Clinical”
This is the Blue Copper Design difference. We refuse to let accessibility feel sterile, sad, or like an afterthought.
Choose warm, textural materials. Incorporate beautiful hardware. Layer in custom tile patterns or a stunning feature wall. Build a space you want to be in, not just a space you need to be in.
Barrier-free design should feel intentional, intuitive, and welcoming — never institutional.
Conclusion
Because your home should adapt to you, not the other way around. Because aging-in-place design adds tremendous long-term value to your home. And because every body deserves a space that supports their independence with beauty and grace.
At Blue Copper Design, we specialize in designing stunning, functional homes that prioritize accessibility without compromise. Roll-in showers are one of the best investments you can make for both present comfort and future needs.
If you are ready to build a bathroom that elevates your daily life, we are ready to help. Let’s create a space that is beautifully accessible and thoughtfully designed for you.
Contact Blue Copper Design today to start designing your barrier-free dream home.
Be the first to comment