Designing an Accessible Kitchen
August 11, 2025
At Blue Copper Design, we know the kitchen is the heart of the home. It’s where meals are prepared, conversations are shared, and memories are made. But for many people with disabilities, mobility challenges, or those planning to age in place, a conventional kitchen layout can make simple tasks frustrating or even unsafe.
Designing an accessible kitchen is about more than following code requirements or checking off a list of ADA guidelines. It’s about creating a space that feels effortless, comfortable, and beautiful while supporting your independence. Every person has a unique set of needs, and the best kitchens are designed to meet those needs while still reflecting the homeowner’s personal style.
Today, we’re sharing our approach to accessible kitchen design. From measurements and features, to the smart design choices we consider when creating kitchens that are both barrier-free and beautiful.
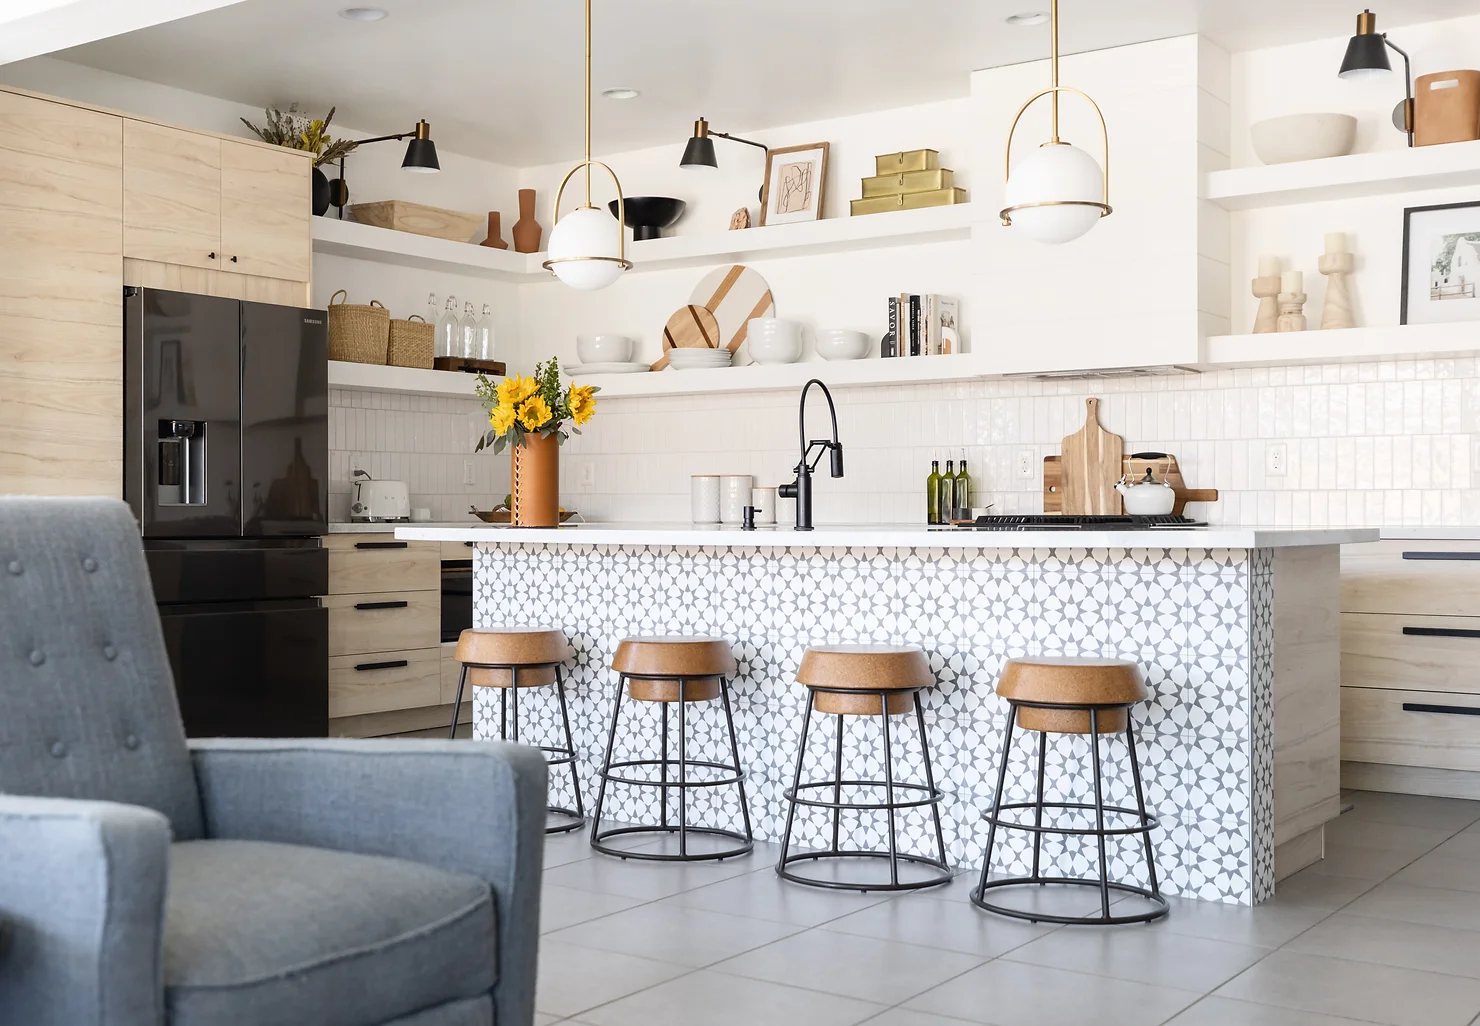
Why Accessibility Matters in the Kitchen
Kitchens are one of the most used spaces in any home, but they can also be one of the most challenging for people with disabilities or mobility limitations. High countertops, deep cabinets, and hard-to-reach appliances can turn daily tasks into obstacles.
Designing an accessible kitchen removes those barriers by focusing on:
- Functionality — ensuring every key work area is within comfortable reach
- Safety — minimizing strain, unnecessary bending, or the risk of burns and spills
- Adaptability — creating spaces that can evolve as needs change
- Style — proving that accessibility and high-end design can go hand-in-hand
Countertop Heights and Work Surfaces
Standard kitchen counters sit at 36 inches high, but that height may or may not work for everyone.
- For manual wheelchair users, sometimes the standard 36 inches can be manageable but often 34 inches often feels more comfortable. In some cases, lowering work surfaces to 30″-32″ inches can make a huge difference.
- For power wheelchair users, the standard 36 inches can still be functional, depending on seat height and mobility range. In some cases – higher countertops at 38″-42″ may be best if the person’s chair sits very high.
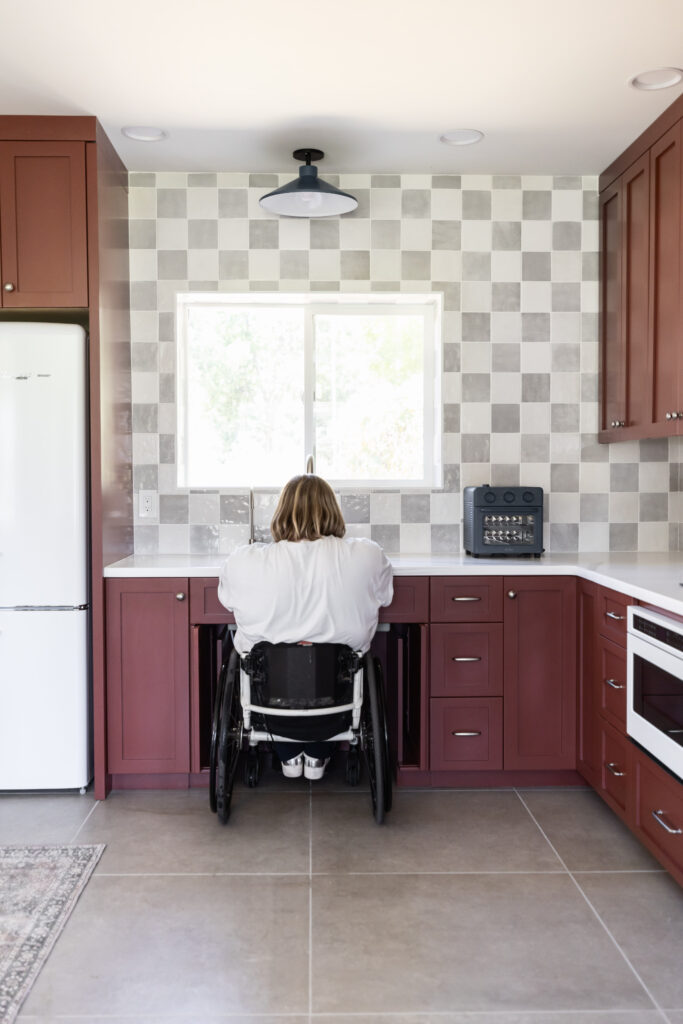
Equally important is knee clearance. Counters should have open space underneath so a wheelchair can roll in comfortably without the person hitting their knees. The typical height clearance we aim for manual chairs are 26″ – 30″ from the floor. For power chair clearance we range from 28″-32″ from the floor to allow for knee clearance.
Accessible Cabinetry and Storage Solutions
Traditional kitchen cabinets can be a nightmare for accessibility. Reaching for a heavy pot from an upper shelf or digging through a deep base cabinet is not only inconvenient, it can be unsafe.
Instead, we prioritize:
- Base drawers over doors — Wide, deep drawers in the lower cabinetry keep items visible and within reach without bending or kneeling.
- Eliminating hard-to-reach uppers — We often replace upper cabinets with open shelving, design features, or decorative storage that is easy to reach from a seated position.
- Pull-down shelves or height-adjustable cabinets — Mechanized shelving can lower to counter height for easy access.
- Ergonomic hardware — Bar pulls or D-shaped handles are easier to grasp than round knobs, making them ideal for those with limited dexterity.
The right cabinetry setup doesn’t just improve functionality, it can also make the kitchen feel lighter, more open, and more customized to your lifestyle.
Sink Placement and Design
The sink is one of the busiest zones in the kitchen, and for wheelchair users, it needs to be both accessible and comfortable.
We recommend:
- Roll-under sink measurements –
- For manual chairs: 26″-30″ of knee clearance, 18″ deep to roll under, and 30″-36″ inches wide for wheelchair clearance.
- For power chairs: 28″-32″ of knee clearance, 18″ deep to roll under, and 32″-40″ inches wide for wheelchair clearance.
- No obstructive cabinets beneath — This makes it easy to roll up close without straining.
- Shallow sink basin depths — We recommend a sink basin depth of 5″-8″ to allow for the proper knee clearance.
- Accessible faucet controls — Lever handles, touch-activated faucets, or smart faucets that respond to voice commands make operation effortless.
- Air switches for garbage disposals — Eliminating the need to reach under the sink to flip a switch.
The beauty of modern accessible sink design is that roll-under spaces no longer have to look utilitarian. From pocket doors, custom cabinetry, or even a fun sink curtain, we can make them just as stylish as they are functional.
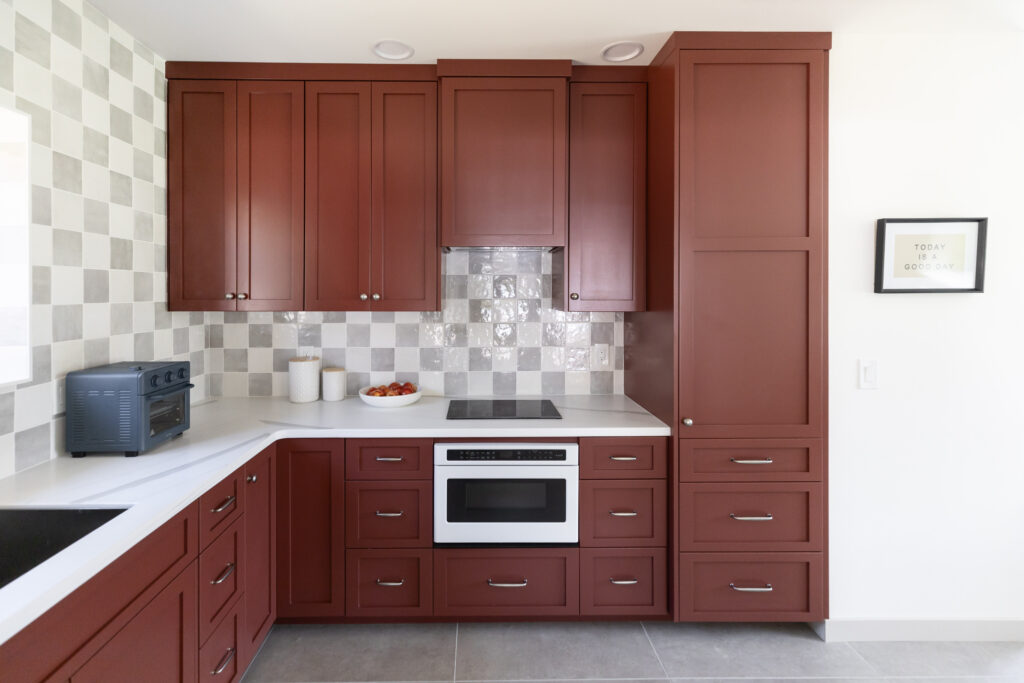
Appliances That Work for Everyone
Appliances are the workhorses of the kitchen, but their positioning and design can make or break accessibility.
Ovens
- Side-opening doors or double Dutch doors prevent the need to reach over a hot surface.
- Installing at around 30 inches from the floor provides safe, seated access.
- Wall ovens paired with separate cooktops can be customized for optimal placement.
Cooktops
- Front-mounted controls eliminate the need to reach across hot burners.
- Roll-under designs allow seated users to comfortably cook without straining.
- Induction cooktops add an extra layer of safety by reducing burn risk.
Refrigerators
- Bottom-drawer freezers keep frozen goods easy to access.
- We love using refrigerator drawers in islands or prep areas for quick access to commonly used ingredients.
Dishwashers
- Drawer dishwashers can reduce bending and allow for loading at a comfortable height.
- Standard dishwashers can be made more accessible by raising them slightly off the floor.
Whenever possible, we integrate smart appliances with app-controlled ovens, refrigerators, and vent hoods give users more control, often without having to physically reach for buttons or knobs.
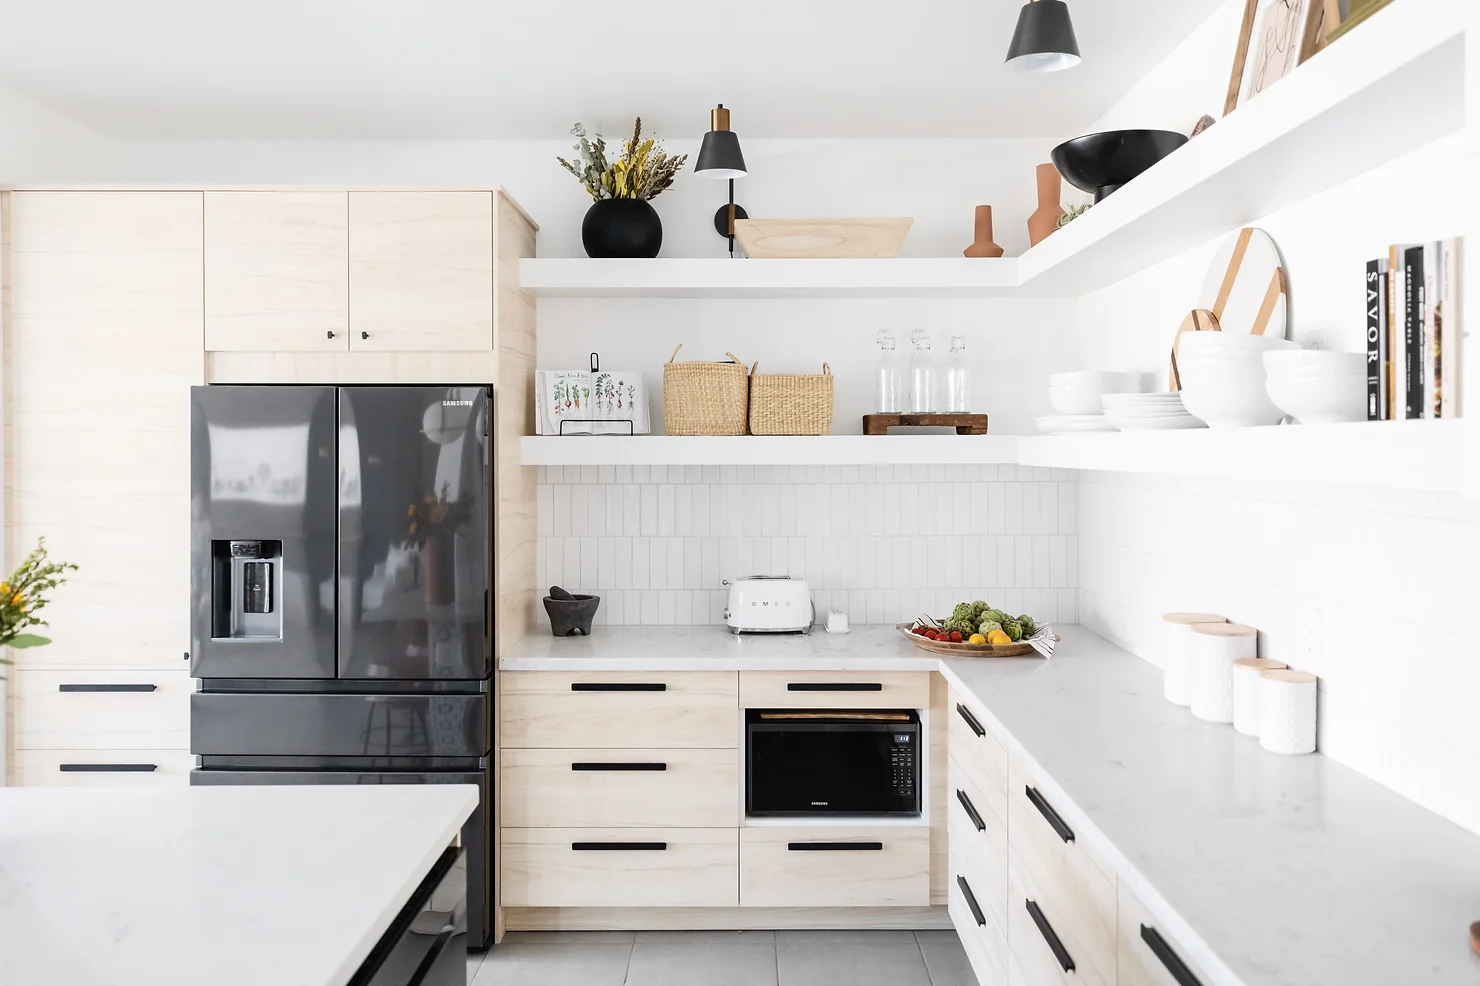
Lighting, Controls, and Smart Technology
Accessibility isn’t just about clearances and heights, it’s also about ease of control.
- Task lighting over work areas improves visibility and safety.
- Smart lighting systems allow users to control brightness and color temperature from a phone or voice command.
- Bluetooth-enabled vent hoods can be controlled without having to lean or reach awkwardly.
- Accessible outlets and switches placed at 15–48 inches from the floor meet reach range guidelines and work for most users.
Personalizing for the User
While there are general measurements we start with, every accessible kitchen we design is highly customized. A kitchen for a retired couple aging in place will look different than one for a wheelchair-using chef or a family that cooks together daily.
We always consider:
- The user’s height and reach range
- Dexterity and grip strength
- Cooking habits — daily chef vs. occasional baker
- Whether multiple household members have different accessibility needs
- The overall style of the home, so accessibility feels seamless and intentional
The goal is not just to make the kitchen usable, but to make it a joy to cook, entertain, and live in.
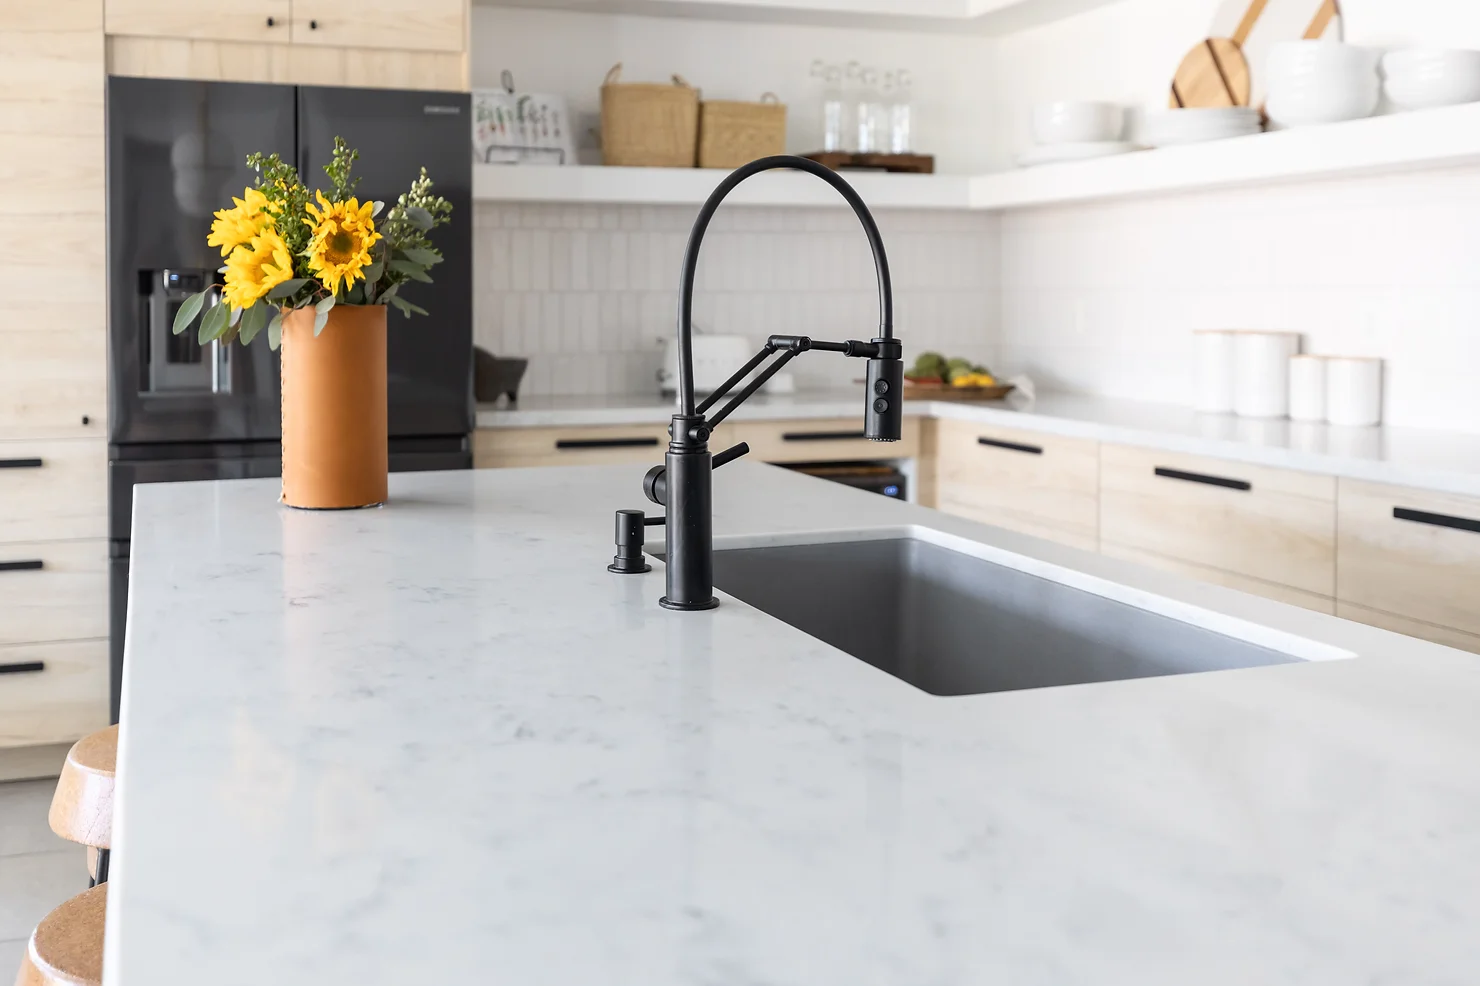
Accessibility Without Compromising Style
At Blue Copper Design, we believe accessibility should never mean sacrificing beauty. Our accessible kitchens incorporate warm finishes, layered textures, and bold design moments because a functional space should still make you smile every time you walk in.
Whether it’s a quartz waterfall island at an adjusted height, custom drawer fronts with stunning hardware, or a roll-under sink with a statement tile backsplash, we design kitchens that work beautifully for your life and look just as beautiful in your home.
Final Thoughts
A truly accessible kitchen is more than just a checklist of ADA measurements — it’s a space designed for the way you live, with flexibility to grow with you over time. By thoughtfully considering countertop heights, cabinetry, appliances, and smart technology, we can create a kitchen that’s safe, functional, and stunning.
If you’re ready to design a kitchen that meets your needs today and in the future, our accessibility-focused interior design services are available nationwide. Whether you’re a homeowner, contractor, or fellow designer, we can help you create a kitchen where accessibility and beauty live in perfect harmony.
Comments Off on Designing an Accessible Kitchen